Rebar Calculator
Estimate the bar quantity, total length, weight, stock bars and material cost for a rectangular reinforcement grid.
- Reinforcement layers: Single layer
- Bar settings: Same diameter and spacing in both directions
- Concrete cover: 50 mm at each edge
- Waste allowance: 10%
- Lap allowance: 0%
- Stock bar length: 6 m
- Bar and stock quantities are rounded up to whole bars where required.
- Bar weight is based on nominal theoretical mass and may vary by supplier.
- This calculator estimates quantities only. Bar size, spacing, cover and laps must follow the project design and applicable requirements.
Use this rebar calculator to estimate the reinforcement needed for a rectangular concrete grid. Enter the area dimensions, bar diameter, spacing, concrete cover, number of layers, stock-bar length and wastage allowance to calculate the number of grid bars, total rebar length, theoretical weight, stock bars required and an optional material cost.
The calculator supports metric and imperial measurements. Standard mode applies the same bar diameter and spacing in both directions. Advanced mode allows different bar sizes and spacing for each direction, plus lap allowance, manual extra length and multiple identical areas.
PRO TIP: Check the reinforcement schedule or structural drawings before entering bar diameter, spacing, cover and lap allowance. For purchasing, use the stock length actually available from your supplier and keep the wastage allowance realistic for the cutting plan. Different bar diameters in each direction are rounded to separate stock-bar quantities, which can better reflect a real order.
How to use this rebar calculator
Units
Select Metric to enter area dimensions and stock lengths in metres, with spacing and cover in millimetres. Select Imperial to enter lengths in feet and inches, with spacing and cover in inches. The calculator converts imperial values internally before performing the calculation.
Area dimensions
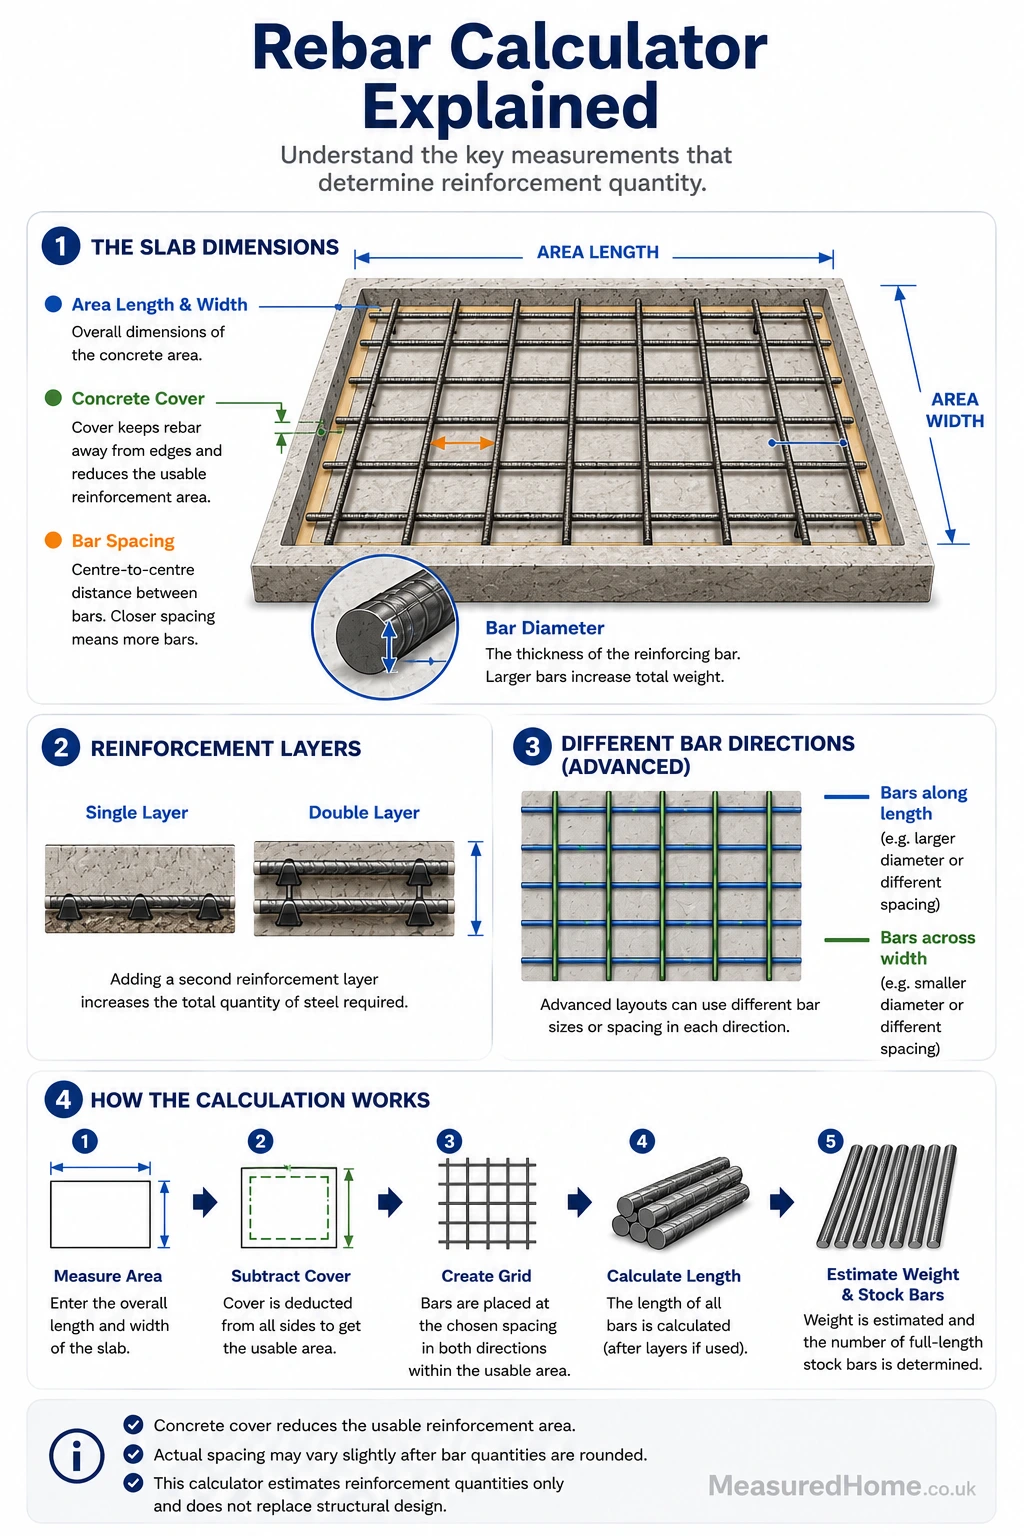
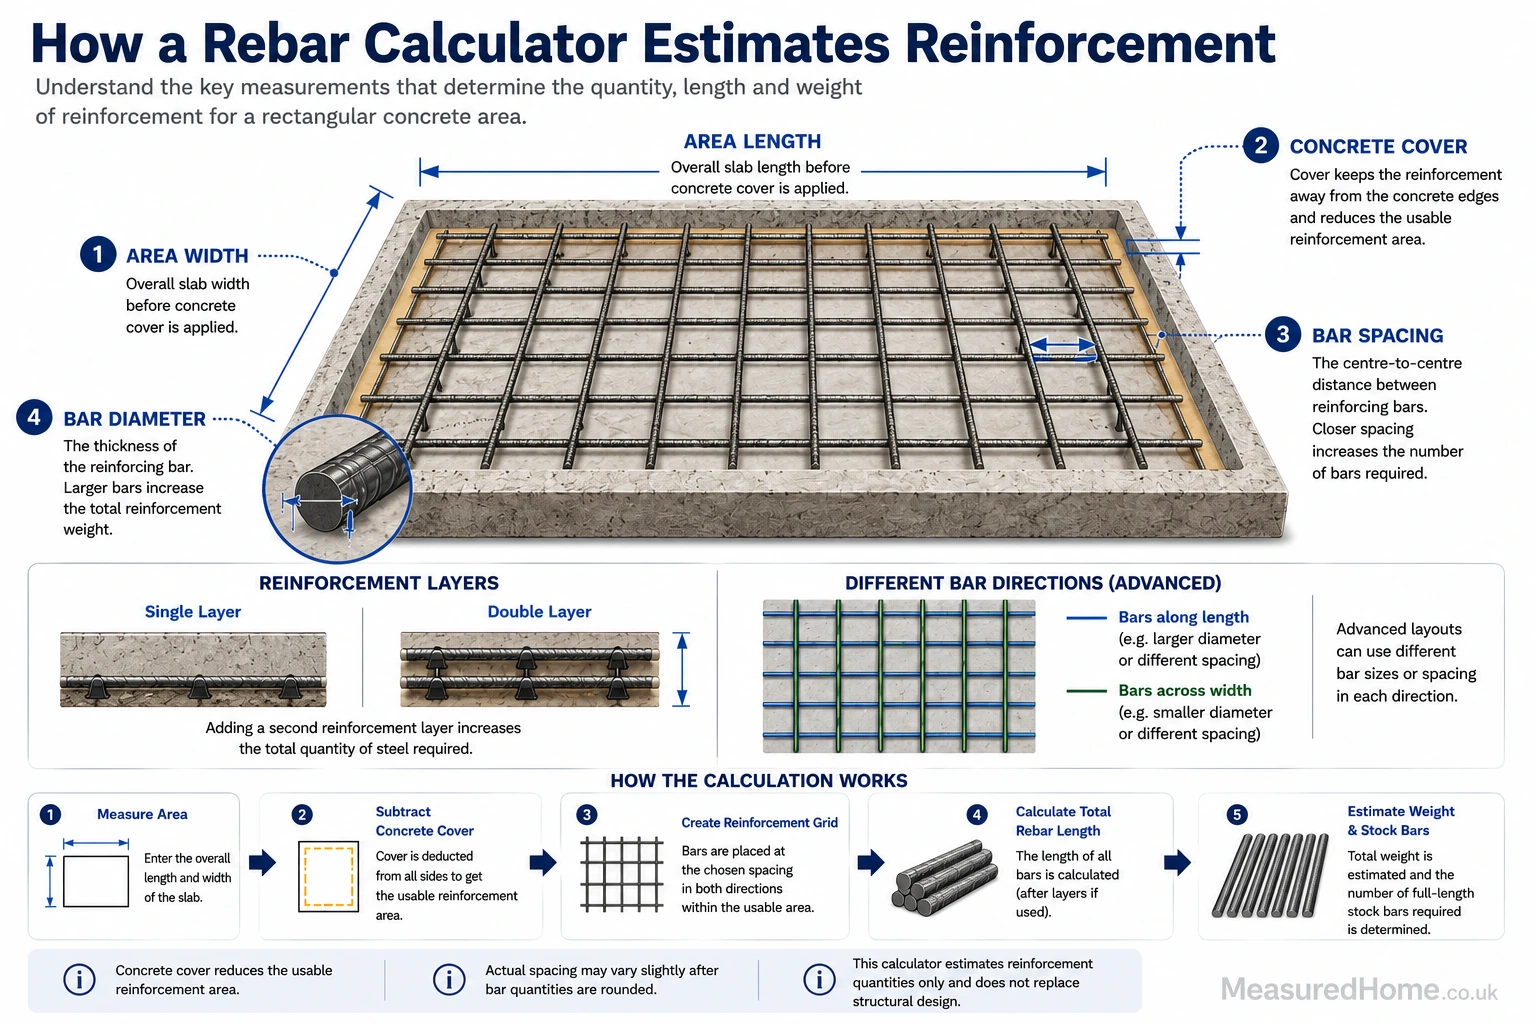
Enter the full rectangular area length and width. Concrete cover is deducted from both edges of each dimension to determine the usable reinforcement grid size.
Bar diameter and spacing
Choose a nominal bar diameter from 6 mm to 40 mm. Enter the maximum spacing required between bars. The calculator rounds the number of spaces up so that the actual spacing does not exceed the entered value.
Concrete cover
Enter the cover required at each edge. The default is 50 mm. Cover reduces the usable grid length and width, so it directly affects individual bar lengths and the grid dimensions.
Layers
Choose a single or double reinforcement layer. The calculator multiplies the base grid length and individual bar count by the selected number of layers.
Stock-bar length, wastage and cost
Enter the available stock-bar length, such as the default 6 m. Add a wastage percentage to allow for cutting, offcuts and site losses; the default is 10%, and the calculator accepts up to 50%. Enter an optional cost per stock bar in pounds sterling to produce an estimated material cost.
Advanced mode
Advanced mode can use independent diameters and spacing for bars running along the length and bars running across the width. It also includes a percentage lap allowance, a manual extra-length allowance and a multiplier for identical reinforced areas.
Results Explanation
- Usable Grid Length and Width: the entered dimensions after deducting concrete cover from both edges.
- Bars Running Along Length: the number of bars that run in the length direction, distributed across the usable width.
- Bars Running Across Width: the number of bars that run across the width, distributed along the usable length.
- Total Individual Grid Bars: the combined bar count for both directions, multiplied by layers and identical areas.
- Actual Spacing: the calculated centre-to-centre spacing after the number of intervals has been rounded up.
- Net Grid Length: the total bar length for one layer and one area before layers, laps, extras and wastage.
- Length After Layers & Areas: the net length multiplied by the selected layers and number of identical areas.
- Additional Lap Length: the extra length added using the lap percentage in Advanced mode.
- Manual Extra Length: any fixed extra rebar length entered in Advanced mode.
- Order Length With Waste: the required length after adding lap, manual extra length and the wastage allowance.
- Total Rebar Weight: the theoretical mass of the order length based on nominal bar diameter.
- Stock Bars Required: the order length divided by stock-bar length and rounded up to whole bars.
- Material Cost Estimate: the stock-bar quantity multiplied by the entered price per stock bar
How the Maths Works
The calculator first subtracts cover from both sides of the overall dimensions:
Usable dimension = overall dimension − (2 × cover)
For each direction, spacing is converted to metres. The number of spaces is rounded up, with at least one space, and one extra bar is then added:
Intervals = round up (usable distribution dimension ÷ spacing)
Bars = intervals + 1
Bars running along the length are distributed across the usable width. Bars running across the width are distributed along the usable length. The base grid length is:
Net grid length = (length-direction bars × usable length) + (width-direction bars × usable width)
The net length is multiplied by the number of layers and identical areas. Lap allowance is then added as a percentage. Any manual extra length is shared proportionally between the two directions, followed by wastage:
Order length = (adjusted length + lap length + extra length) × (1 + wastage %)
Theoretical bar mass is calculated separately for each direction using the nominal steel-bar formula:
Mass per metre (kg/m) = diameter² ÷ 162
Total weight is the order length in each direction multiplied by its mass per metre. Where both directions use the same diameter, stock bars are calculated from the combined order length. Where diameters differ, each direction is rounded up separately before the stock-bar quantities are added.
Estimated cost = stock bars required × cost per stock bar
Common Mistakes to Avoid
- Using the concrete slab dimensions without checking whether the reinforcement grid has different edge cover.
- Confusing bar spacing with the number of bars. Enter the required maximum centre-to-centre spacing.
- Assuming the displayed actual spacing will exactly match the input. It may be smaller because intervals are rounded up.
- Selecting a single layer when the design requires top and bottom reinforcement.
- Forgetting laps, starter bars, local strengthening, bends, chairs or other reinforcement not represented by a simple rectangular grid.
- Entering a stock-bar length that is not available from the intended supplier.
- Treating theoretical weight or estimated cost as a supplier quotation.
- Choosing bar size, spacing or cover without reference to the project design.
faqs
How much rebar do I need for a concrete slab?
The quantity depends on the slab dimensions, concrete cover, bar spacing, bar diameter and number of layers. Enter those values to estimate the grid bar count, total length, theoretical weight and stock bars required.
What rebar spacing should I use?
Spacing must come from the structural design, drawings or specification for the project. The calculator estimates quantities from the spacing you enter; it does not design the reinforcement.
How much wastage should I allow for rebar?
The calculator defaults to 10%. The appropriate allowance depends on stock lengths, cutting patterns, laps, offcuts and site handling. A prepared cutting schedule may reduce waste, while complex layouts may require more.
Does concrete cover reduce the bar length?
Yes. The calculator deducts the entered cover from both ends of the length and both sides of the width before calculating the usable grid dimensions.
How is rebar weight calculated?
The calculator uses nominal theoretical mass per metre: diameter squared divided by 162. Actual supplied weight can vary slightly, so use supplier information for ordering or commercial checks.
Can I calculate top and bottom reinforcement?
Yes. Select a double layer to multiply the rectangular grid by two. This assumes both layers use the same entered settings unless separate project calculations are made.
Can the two rebar directions use different diameters or spacing?
Yes. In Advanced mode, enable independent directions and enter separate diameters and spacing for bars running along the length and bars running across the width.
Why is the actual spacing smaller than the spacing I entered?
The calculator rounds the number of spacing intervals up to a whole number so the entered maximum spacing is not exceeded. The usable dimension is then divided evenly by those intervals.
Does the stock-bar result include cutting optimisation?
No. It divides the required order length by the selected stock length and rounds up. It does not create a cutting schedule or model which offcuts can be reused for individual pieces.
related calculators
Concrete Footing Calculator – Estimate concrete volume, bags required and material cost for strip, pad and round post footings.
Concrete Driveway Calculator – Estimate concrete volume, sub-base material and material cost for driveway projects.
Screed Calculator – Estimate screed volume, material quantities and coverage for floor levelling and renovation projects.
Concrete Stairs Calculator – Estimate concrete volume, bag quantities, ready-mix concrete and material cost for steps, staircases and landing pads.
Concrete Ramp Calculator – Calculate concrete volume, slope ratios, MOT Type 1 requirements and material costs for concrete ramps.
Concrete Block Fill Calculator – Estimate concrete or grout volume, block count and bags required for concrete block walls.
Concrete Weight Calculator – Estimate concrete weight from dimensions or known volume, including reinforcement, material cost and load limit checks.
Postcrete Calculator – Estimate the Postcrete volume, whole bags and total weight required to set fence posts.
Concrete Column Calculator – Estimate concrete volume, ready-mix, concrete bags, weight and material costs for circular, square, rectangular and tapered concrete columns.
Self-Levelling Compound Calculator – Estimate self-levelling compound volume, bags required, mixing water and material cost for floor levelling projects.
Low Carbon Concrete Calculator – Estimate the embodied carbon of concrete projects, compare different concrete mixes and calculate potential carbon savings.
Kerb & Edging Concrete Calculator – Estimate concrete volume, concrete bags required and material cost for kerb and edging installations.
Concrete Drying & Curing Calculator – Estimate concrete curing milestones, drying times and project dates based on slab thickness and site conditions.
Concrete Calculator – Estimate concrete volume, bags required and material cost for slabs, pads, piers and post holes.
disclaimer
This calculator provides a quantity estimate for a simple rectangular reinforcement grid based on the values entered. It does not design reinforced concrete, verify structural capacity or confirm compliance with drawings, specifications, standards or Building Regulations.
Bar diameter, spacing, concrete cover, layer arrangement, laps, anchorage, bends, starter bars, chairs, mesh, local strengthening and detailing requirements must be taken from the project design. Structural work should be checked and specified by a suitably qualified professional where required.
Stock-bar quantities are rounded up to whole bars but are not based on a detailed cutting schedule. Theoretical weight may vary from supplier data, and the cost estimate excludes delivery, fabrication, cutting, bending, fixing accessories, labour, VAT and other project costs unless included in the entered stock-bar price.
Measure carefully and confirm product availability, bar grade, nominal diameter, stock length and pricing with the supplier before ordering.