Concrete Drying & Curing Calculator
Estimate either concrete strength-development milestones or the time required before moisture-sensitive flooring and coatings may be considered.
Use this concrete drying and curing calculator to estimate two different parts of the concrete programme: strength-development milestones after a pour, or the likely drying window before moisture-sensitive flooring, coatings or adhesives may be considered.
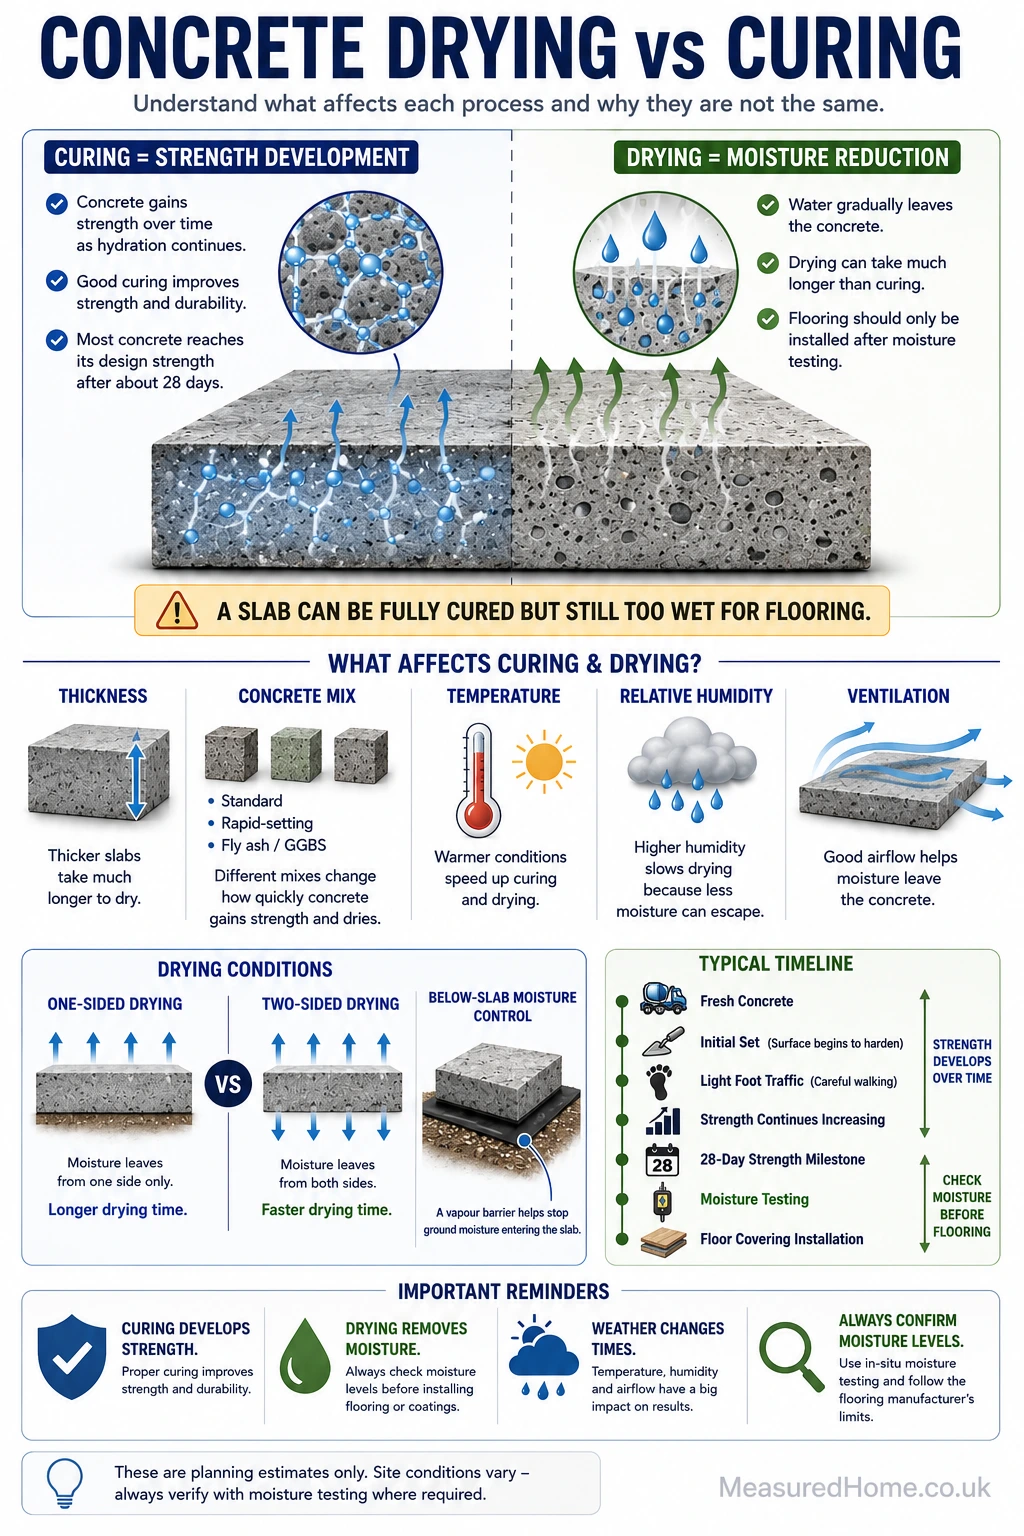
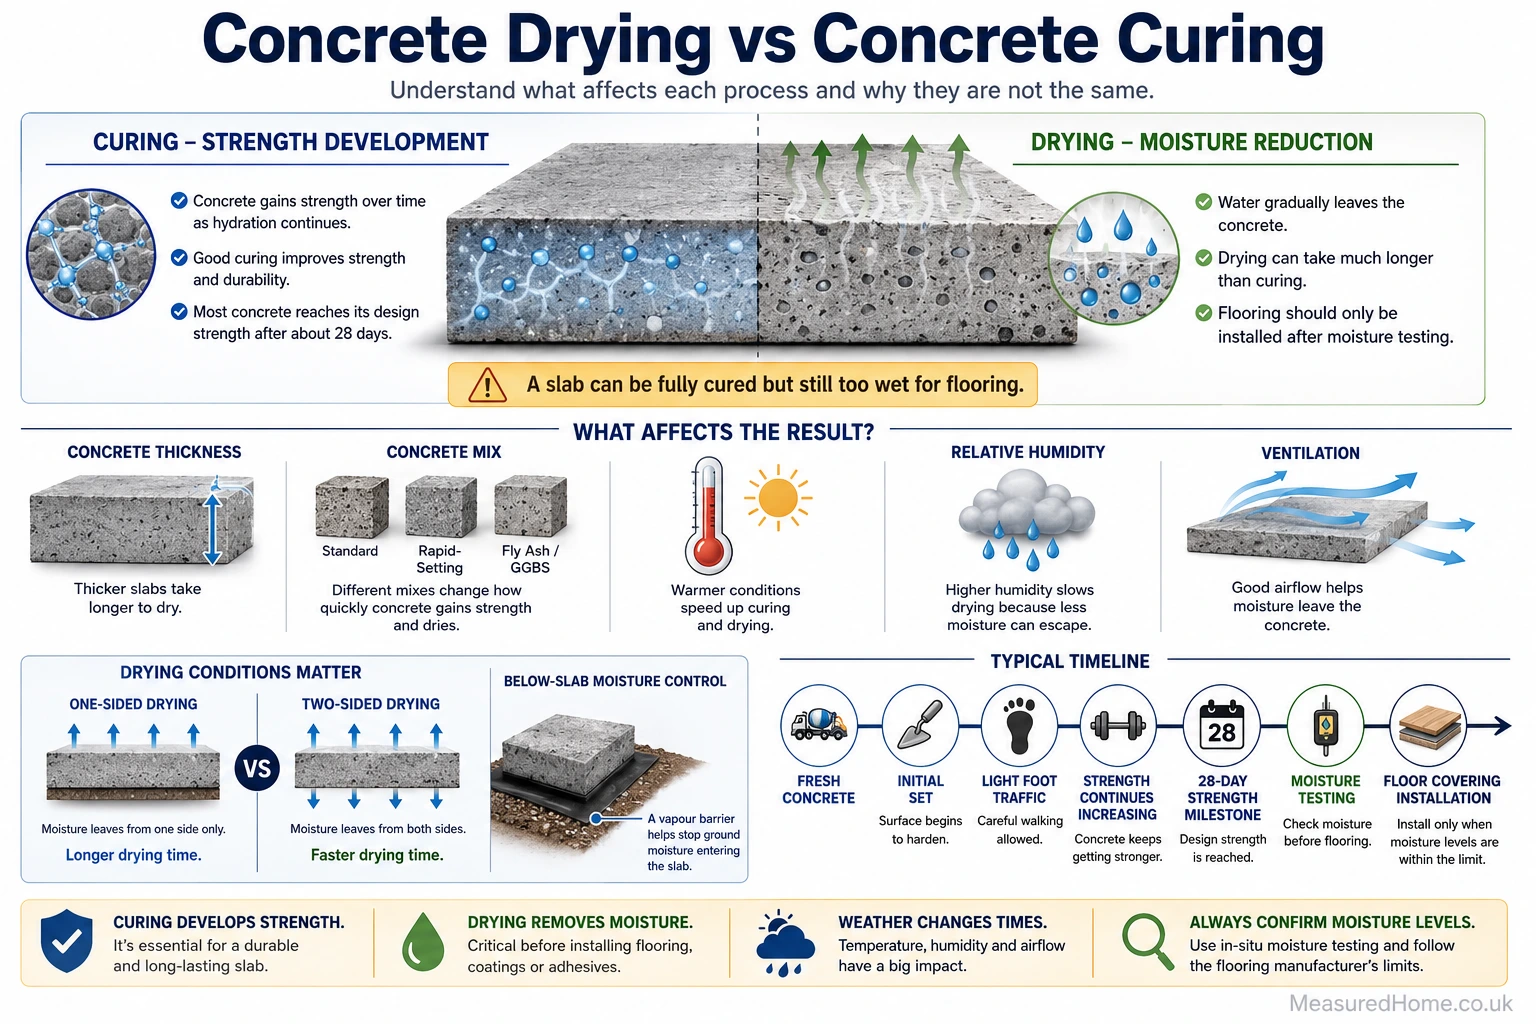
Curing and drying are not the same. Curing supports cement hydration and strength gain, while drying is the longer process of moisture leaving the slab. Select the calculation you need, enter the project conditions and the calculator will provide practical planning milestones. Where a pour date is entered, it also converts the estimated durations into calendar dates.
The results are planning estimates rather than proof of concrete strength or moisture condition. Safety-critical loading decisions require appropriate engineering or strength verification, and flooring readiness must be confirmed by moisture testing against the relevant product manufacturer’s requirements.
PRO TIP: Use realistic average conditions rather than the best temperature or humidity recorded on site. For flooring programmes, plan the first moisture test before the target installation date and allow time for repeat testing, additional drying or a manufacturer-approved moisture-control system if the result is above the permitted limit.
How to use this concrete drying & curing calculator
Choose the calculation mode
Select Concrete Curing Time when you need an indication of setting, early access, light loading, strength development and the nominal 28-day milestone. Select Concrete Drying Time when planning moisture testing or assessing when a slab may begin approaching the requirements of flooring, coating or adhesive systems.
Enter the common project details
Pour date: optional. When entered, each estimated duration is also shown as a calendar date. Future dates are not accepted.
Concrete thickness: enter 25–1,000 mm, or the equivalent 1–40 inches in Imperial mode.
Concrete mix: choose standard ready-mix, high-early-strength, rapid-setting, fly ash/GGBS blend, lightweight concrete or unknown/general-purpose.
Average temperature: enter a representative average between -10°C and 50°C.
Average relative humidity: enter a value from 20% to 100%.
Complete the curing conditions
For curing estimates, select the curing method—wet curing, plastic sheeting, curing compound, retained formwork, no controlled curing or unknown—and the exposure condition. Exposure choices cover protected or sheltered work, indoors, direct sun or wind, cold-weather exposure and rain exposure.
Complete the drying conditions
For drying estimates, choose the ventilation level, drying direction, below-slab moisture control and building condition. These inputs reflect whether moisture can escape from one or both faces, whether the building is weather-tight or conditioned, and whether ground moisture may continue entering the slab.
Ventilation: little or none, natural ventilation, active HVAC/dehumidification, or outdoors/open-sided.
Drying direction: one side, both sides or unknown.
Below-slab moisture control: effective vapour barrier, no vapour barrier, ongoing ground-moisture risk or unknown.
Building condition: open/not weather-tight, enclosed with limited conditioning, or normal service conditions.
Use the advanced drying options
The optional advanced fields refine the drying estimate where reliable project information is available. The accepted water–cement ratio is 0.30–0.80, actual moist-curing duration is 0–60 days, and a measured in-situ RH result is 40–100%. Leave an optional field blank when it is unknown rather than guessing.
Results Explanation
Curing results
The curing result highlights the estimated nominal curing milestone and a suggested period of curing protection. It also provides individual milestones for initial set, final set, light foot traffic, cautious light work, light vehicle use, approximately 70% strength and the nominal 28-day point.
Where a pour date is supplied, the calculator compares the current age of the concrete with these milestones and displays a status message. This may indicate that the concrete is still setting, is in early curing, may permit limited access, has passed early-use milestones or has reached the nominal 28-day planning point.
Drying results
The drying result is shown as a lower-to-upper planning window, with a typical estimate between them. The timeline includes initial curing protection, a suggested first moisture-test point, the lower drying estimate, the typical planning estimate and a conservative drying estimate.
A first-test date is not an installation approval date. A slab may look dry at the surface while retaining moisture internally. The result must be checked using the test method, depth and acceptance limit required by the flooring, coating and adhesive system.
How the Maths Works
Curing calculation
The curing model starts with standard planning milestones and adjusts them using the selected concrete mix, average temperature, curing method and exposure. Standard reference points include roughly 0.25 days for initial set, 0.42 days for final set, 1 day for light foot traffic, 2 days for cautious light work, 7 days for light vehicle use and approximate 70% strength, and 28 days for the nominal strength milestone.
Each reference point is multiplied by condition factors. Cold temperatures increase the estimated time substantially, while warm conditions reduce it. High-early-strength and rapid-setting mixes shorten milestones; fly ash/GGBS, lightweight and unknown mixes apply longer factors. Uncontrolled curing and difficult exposure conditions also extend relevant estimates.
The suggested curing-protection period starts at seven days, or ten days for a fly ash/GGBS blend. The model adds three days for temperatures below 10°C or direct sun/wind exposure, and a further three days where no controlled curing method is selected.
Drying calculation
The drying model first calculates a thickness-based duration in days:
Base drying days = 0.72 × thickness in mm1.12
This nonlinear relationship means thicker concrete takes disproportionately longer to dry. The base duration is then multiplied by factors for relative humidity, temperature, ventilation, drying direction, below-slab moisture control, building condition, concrete mix and any entered water–cement ratio or actual curing duration.
The typical estimate is converted into a planning range. The lower estimate is 78% of the typical duration, subject to a minimum of seven days. The conservative estimate is 138% of the typical duration, and the suggested first moisture test is 65% of the typical duration, subject to a minimum of 14 days.
The factors are deliberately condition-sensitive. High ambient humidity, low temperature, poor ventilation, one-sided drying and ongoing ground-moisture risk all increase the estimate. Two-sided drying, active HVAC/dehumidification and normal service conditions reduce it. The output remains a planning range because real concrete moisture movement depends on materials, workmanship, weather, building operation and the test standard used.
Common Mistakes to Avoid
- Treating curing time and drying time as interchangeable.
- Assuming the concrete is ready for flooring because it has reached 28 days.
- Using surface appearance or touch as a substitute for an approved moisture test.
- Entering short-term daytime conditions instead of representative average temperature and humidity.
- Ignoring whether the slab dries from one side or both sides.
- Assuming ventilation will help when the incoming air is already very humid.
- Overlooking missing or ineffective below-slab moisture control.
- Guessing optional advanced values, particularly the water–cement ratio.
- Loading concrete based only on a calculator estimate where structural safety is involved.
- Using generic estimates instead of the rapid-setting product datasheet or the flooring-system requirements.
faqs
How long does concrete take to cure?
Concrete begins setting within hours, develops useful early strength over the following days and is commonly assessed against a nominal 28-day milestone. The actual programme varies with mix type, temperature, curing method and exposure. The calculator adjusts its milestones for those conditions.
How long does a concrete slab take to dry before flooring?
There is no single drying time for every slab. Thickness, ambient humidity, temperature, ventilation, drying direction, mix and ground-moisture control can all change the result. Use the calculator for a planning window, then confirm readiness with the moisture test required by the floor system.
Is concrete fully dry after 28 days?
Not necessarily. The 28-day point is primarily a strength-development milestone, not proof that a slab has reached a suitable moisture condition for flooring, coatings or adhesives.
Can I walk on newly poured concrete?
The calculator provides a light-foot-traffic estimate based on the selected mix and conditions. Avoid relying on it for unusual mixes, very cold weather or safety-critical access, and follow the concrete supplier’s project guidance.
When can vehicles go onto new concrete?
The calculator estimates a light-vehicle milestone, but vehicle weight, slab design, reinforcement, sub-base, joints and achieved strength all matter. Confirm loading requirements where damage or safety is a concern.
Does cold weather slow concrete curing and drying?
Yes. The supplied calculation logic increases both curing and drying estimates at lower temperatures and gives a specific warning below 5°C because hydration can slow greatly and freezing protection may be required.
Why does the calculator ask about a vapour barrier?
An effective below-slab vapour barrier helps limit moisture entering from the ground. No barrier or an ongoing ground-moisture risk increases the drying estimate and may create a problem that additional drying time alone cannot solve.
What does the measured in-situ RH field do?
It records an optional in-situ relative humidity result and displays it with the guidance. It does not automatically pass or fail the slab because the permitted limit must come from the flooring, coating or adhesive manufacturer.
Related calculators
Concrete Footing Calculator – Estimate concrete volume, bags required and material cost for strip, pad and round post footings.
Concrete Driveway Calculator – Estimate concrete volume, sub-base material and material cost for driveway projects.
Screed Calculator – Estimate screed volume, material quantities and coverage for floor levelling and renovation projects.
Concrete Stairs Calculator – Estimate concrete volume, bag quantities, ready-mix concrete and material cost for steps, staircases and landing pads.
Concrete Ramp Calculator – Calculate concrete volume, slope ratios, MOT Type 1 requirements and material costs for concrete ramps.
Concrete Calculator – Estimate concrete volume, bags required and material cost for slabs, pads, piers and post holes.
Concrete Weight Calculator – Estimate concrete weight from dimensions or known volume, including reinforcement, material cost and load limit checks.
Postcrete Calculator – Estimate the Postcrete volume, whole bags and total weight required to set fence posts.
Concrete Column Calculator – Estimate concrete volume, ready-mix, concrete bags, weight and material costs for circular, square, rectangular and tapered concrete columns.
Self-Levelling Compound Calculator – Estimate self-levelling compound volume, bags required, mixing water and material cost for floor levelling projects.
Low Carbon Concrete Calculator – Estimate the embodied carbon of concrete projects, compare different concrete mixes and calculate potential carbon savings.
Kerb & Edging Concrete Calculator – Estimate concrete volume, concrete bags required and material cost for kerb and edging installations.
Concrete Block Fill Calculator – Estimate concrete or grout volume, block count and bags required for concrete block walls.
Rebar Calculator – Estimate the quantity, total length, weight and stock bars required for a rectangular reinforcement grid.
disclaimer
- This calculator provides planning estimates only. It does not measure concrete strength, moisture content or in-situ relative humidity.
- Do not use estimated dates alone for structural loading, formwork removal, propping, vehicle access or other safety-critical decisions. Seek the engineer’s, concrete supplier’s or testing specialist’s confirmation where appropriate.
- Protect fresh concrete from freezing, rapid moisture loss, direct sun, strong wind, heavy rain, impact and vibration as required by the project conditions.
- For rapid-setting or proprietary concrete products, follow the current manufacturer datasheet in preference to generic assumptions.
- Before installing flooring, coatings or adhesives, test the slab using the method, depth, number of locations and environmental conditions required by the applicable system.
- Compare measured results with the current acceptance limits stated by the flooring, coating and adhesive manufacturers.
- A missing or ineffective below-slab vapour barrier may allow ongoing moisture entry. Drying time alone may not make the installation suitable.
- The calculator’s ranges do not account for every variable, including exact cement content, aggregate, admixtures, slab restraint, reinforcement, weather history, finishing, curing quality or localised moisture.
- Where work affects structural performance, fire safety or compliance, use appropriately qualified professional advice and obtain any approvals or sign-off required for the project