Shed Base Calculator
Work out how much concrete, paving or timber to buy for your shed base, with optional material costs.
Use this shed base calculator to estimate the quantities of materials to purchase. Enter your shed’s finished base dimensions to estimate concrete, paving slabs or timber. Include sub-base aggregate and supplier prices if you want a materials cost estimate. Measurements can be entered in metric or imperial units.
PRO TIP: Check your shed supplier’s required base dimensions and installation instructions before ordering. Thickness, paving layout and joist direction affect the quantities. For premixed concrete bags, enter the litres of mixed concrete each bag produces, as stated on the packaging.
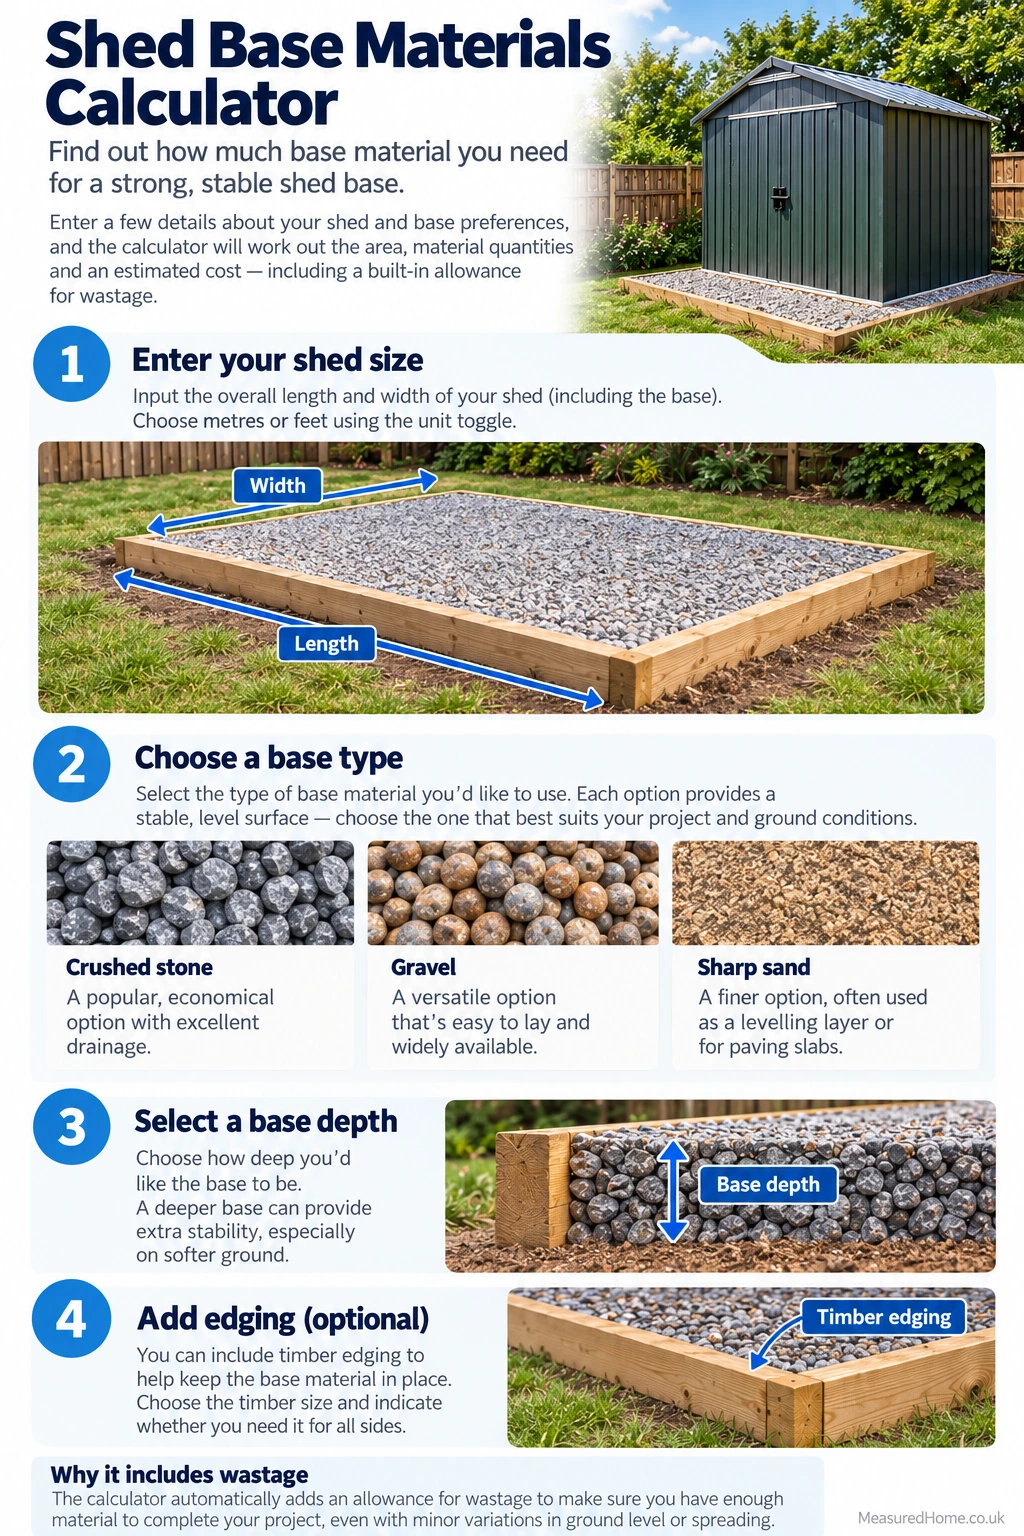
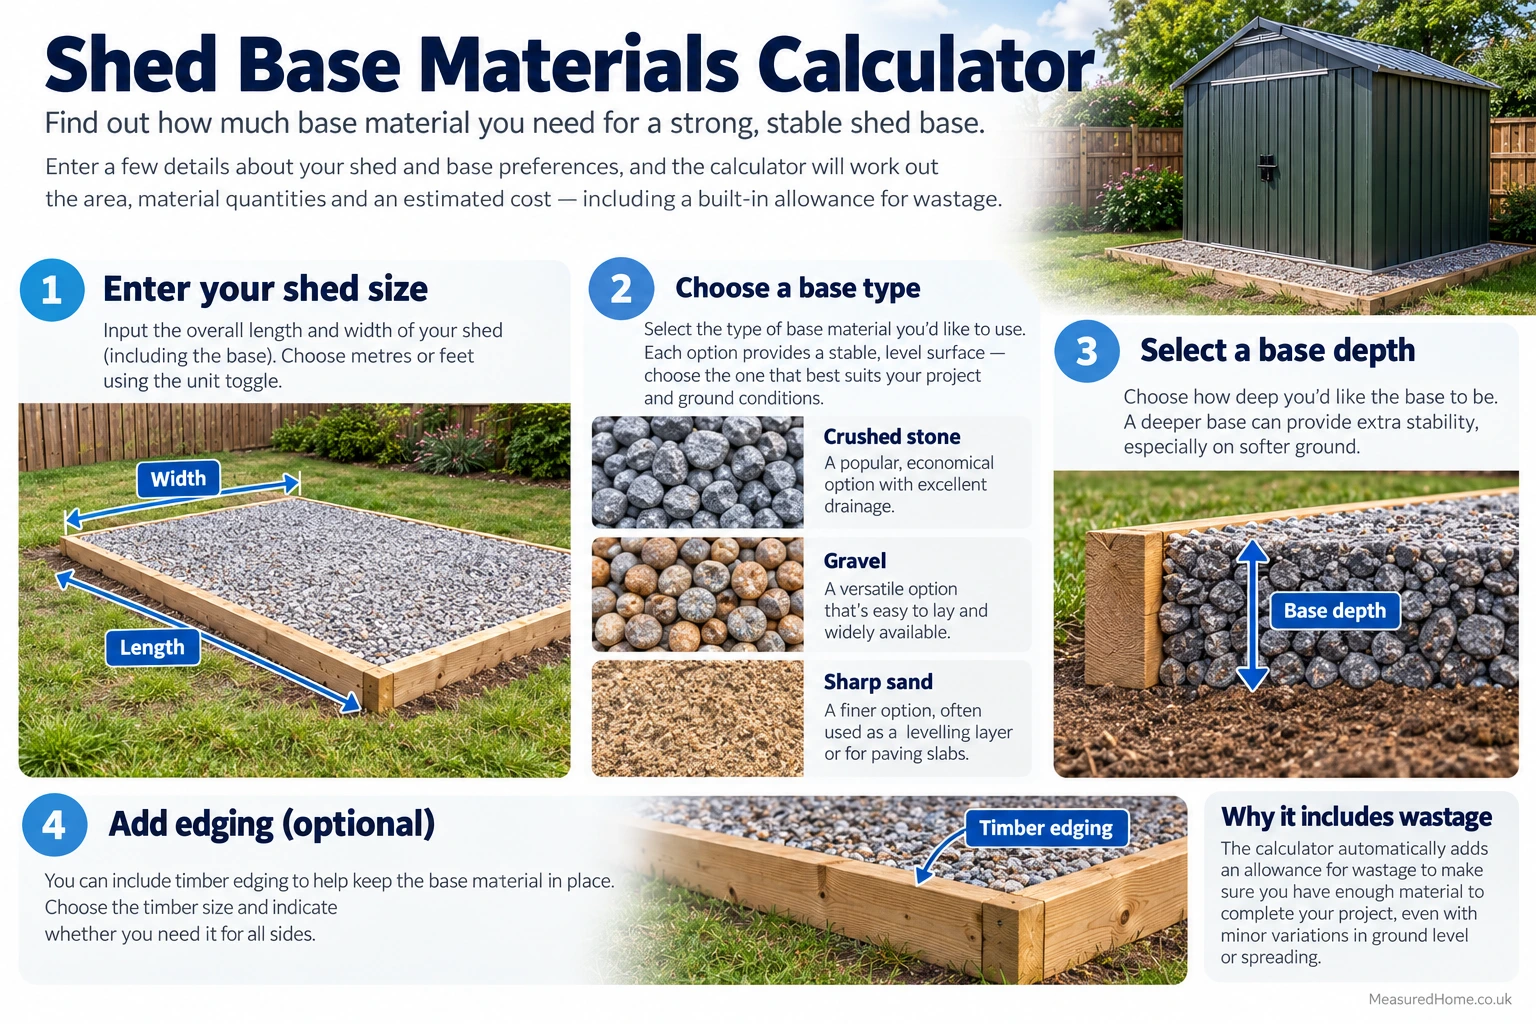
How to Use this shed base calculator
Measure the finished base
Use the base dimensions specified by the shed manufacturer, rather than the roof overhang or the shed’s nominal size. The live preview shows the footprint and its area.
Choose your base type
For concrete, enter slab thickness and choose volume or premixed bags; bags require the finished yield in litres. For paving, enter slab length and width and choose individual slabs or packs; packs require the number of slabs per pack. For timber, enter the stock length sold by your supplier.
Set the sub-base and advanced options
Choose whether to include a sub-base, enter its compacted depth and select tonnes or bags. Bag purchases require the bag weight. Advanced settings let you change joist centres, timber member width and direction, paving joints and bedding depth, compacted aggregate density and the extra material allowance.
Add prices if you have them
Use the price for the purchasing unit shown beside each field, such as £ per m³, £ per bag, £ per pack or £ per timber length. Unpriced materials still appear in the quantities, but the total cost is labelled partial if some prices are missing.
Results Explanation
“You Need” highlights the main purchase quantity for the selected base type. “Materials to Buy” lists that material and, where selected, the sub-base or paving bedding. Quantities are rounded to practical purchasing units, including whole bags, packs and timber lengths.
Calculation Details provides useful intermediate figures: concrete volume and shuttering perimeter, paving layout and bedding volume, or timber joist count, spacing and stock lengths. The expandable settings and exclusions explain the estimate’s limits. Supplier prices are optional; the cost figure covers only the listed materials with prices entered.
How the Maths Works
Concrete slab
The calculator multiplies length × width × slab thickness (in metres) to get concrete volume in m³. It adds the selected allowance, then rounds volume purchases up to 0.001 m³. For premixed concrete, it divides the allowed volume in litres by the stated bag yield and rounds up to whole bags. Shuttering perimeter is 2 × (length + width).
Paving slabs
Slab positions are calculated separately along the length and width, allowing for the specified joint width. These two whole-number counts are multiplied, then the extra allowance is added and rounded up. Pack purchases are rounded up to whole packs. Bedding volume is base area × bedding thickness, with allowance added and volume rounded up to 0.001 m³. The layout assumes slab length runs along base length and does not reuse edge offcuts.
Timber frame
The estimate uses a rectangular perimeter with internal joists equally spaced at no more than the chosen maximum centres. End members and internal joists fit between two side members. Required pieces are allocated to purchased stock lengths using a cutting estimate that allows 3 mm for separating saw cuts and reuses offcuts where possible. The allowance then adds spare whole stock lengths. This is not a guaranteed minimum cutting plan.
Sub-base
Compacted volume is base area × compacted depth. Tonnes are estimated by multiplying this volume by the chosen compacted density (initially 2 tonnes per m³). The allowance is applied once. Tonnes are rounded up to 0.001 tonnes, or converted to whole bags using the entered bag weight.
The initial extra material allowance is 10%, adjustable from 0% to 50%. The calculator converts imperial measurements internally for its calculations.
Common Mistakes to Avoid
Do not measure the roof instead of the supporting base. Avoid treating the default 100 mm concrete or compacted sub-base depth as a specification for every site. Check that the ground is suitable and the base will be level and properly drained. For paving, remember that cut edge slabs still count as whole slabs in this estimate. For timber, do not assume the calculator has checked load capacity, supports or timber grade. Finally, make sure your entered prices match the selected buying units.
faqs
What is the best type of base for a garden shed?
It depends on the shed’s weight, size, ground conditions and manufacturer’s instructions. Concrete provides a continuous slab; paving can suit some lighter installations when properly supported; timber frames need an appropriate support and ventilation arrangement.
How thick should a concrete shed base be?
There is no single thickness suitable for every shed. The calculator starts at 100 mm, but you should use the depth specified for your shed, site and expected loads.
Do I need a sub-base under a shed?
Many ground-supported bases benefit from a properly prepared, compacted sub-base. Whether one is needed, and its depth, depends on ground conditions and the construction design. The calculator lets you exclude it when an existing suitable base or separate specification applies.
How much does a shed base cost in the UK?
Costs vary with base size, materials, delivery, access and labour. Enter local supplier prices to estimate the materials listed by the calculator; excavation, disposal and labour are not included.
Can I lay paving slabs directly on soil?
Loose or uneven soil can lead to movement and poor support. Follow the shed and paving suppliers’ guidance for ground preparation, bedding and drainage rather than relying on soil alone.
Does the timber estimate include a shed floor?
No. It estimates the perimeter and internal joists, not floor decking, supports, noggins, fixings or structural suitability.
Related Calculators
Patio Paving Calculator – Estimate slabs or project packs for a separate path or paved area around your shed.
disclaimer
This is a materials estimating tool, not a structural design or site assessment. Its diagram is schematic. It does not verify soil bearing capacity, foundations, drainage, timber strength, support spacing or compliance with applicable Building Regulations and planning requirements. Check the shed manufacturer’s instructions, supplier product data and local requirements before work begins. Seek qualified advice where structural performance, difficult ground or unusual loads are involved.
Estimates exclude items not explicitly listed, including membranes, reinforcement, fixings and timber supports. Allow for delivery, excavation, waste removal and labour separately. Confirm quantities and purchasing units with your supplier before ordering.